
Townsend, Montana
A home base near the range
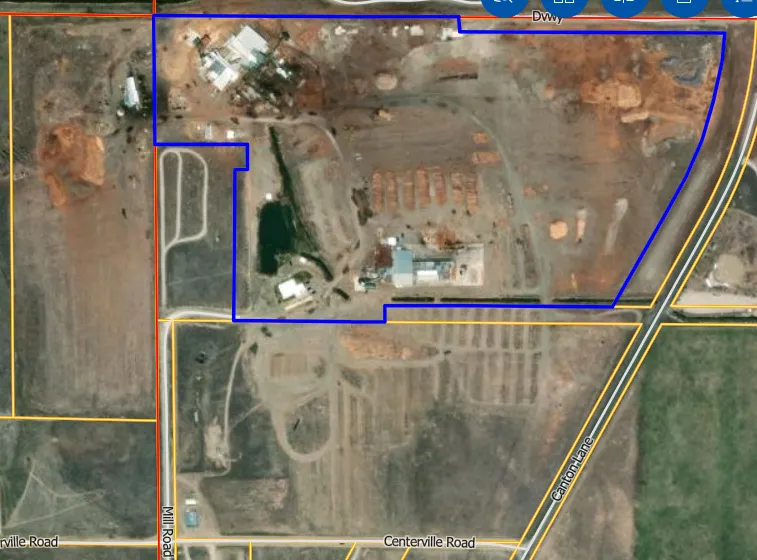
The Townsend campus is 120 acres on the north end of town, about 7 minutes from R-4601 restricted airspace and the Montana National Guard (MTNG) training area. Public land borders it on two sides, and the Missouri River and Canyon Ferry Lake are close by. It is the first campus, with more sites planned across Montana.
Legend
The Townsend site at a glance
- acres on the north end of Townsend
- 120
- to the Guard training range, about 7 minutes
- ~2 mi
- to the Missouri River
- ¼ mi
- north to Canyon Ferry Lake
- 1 mi
- bordered by Bureau of Land Management (BLM) land, west and north
- 2 sides
- electrical service to the site
- 480V
The site today
Existing buildings and open ground
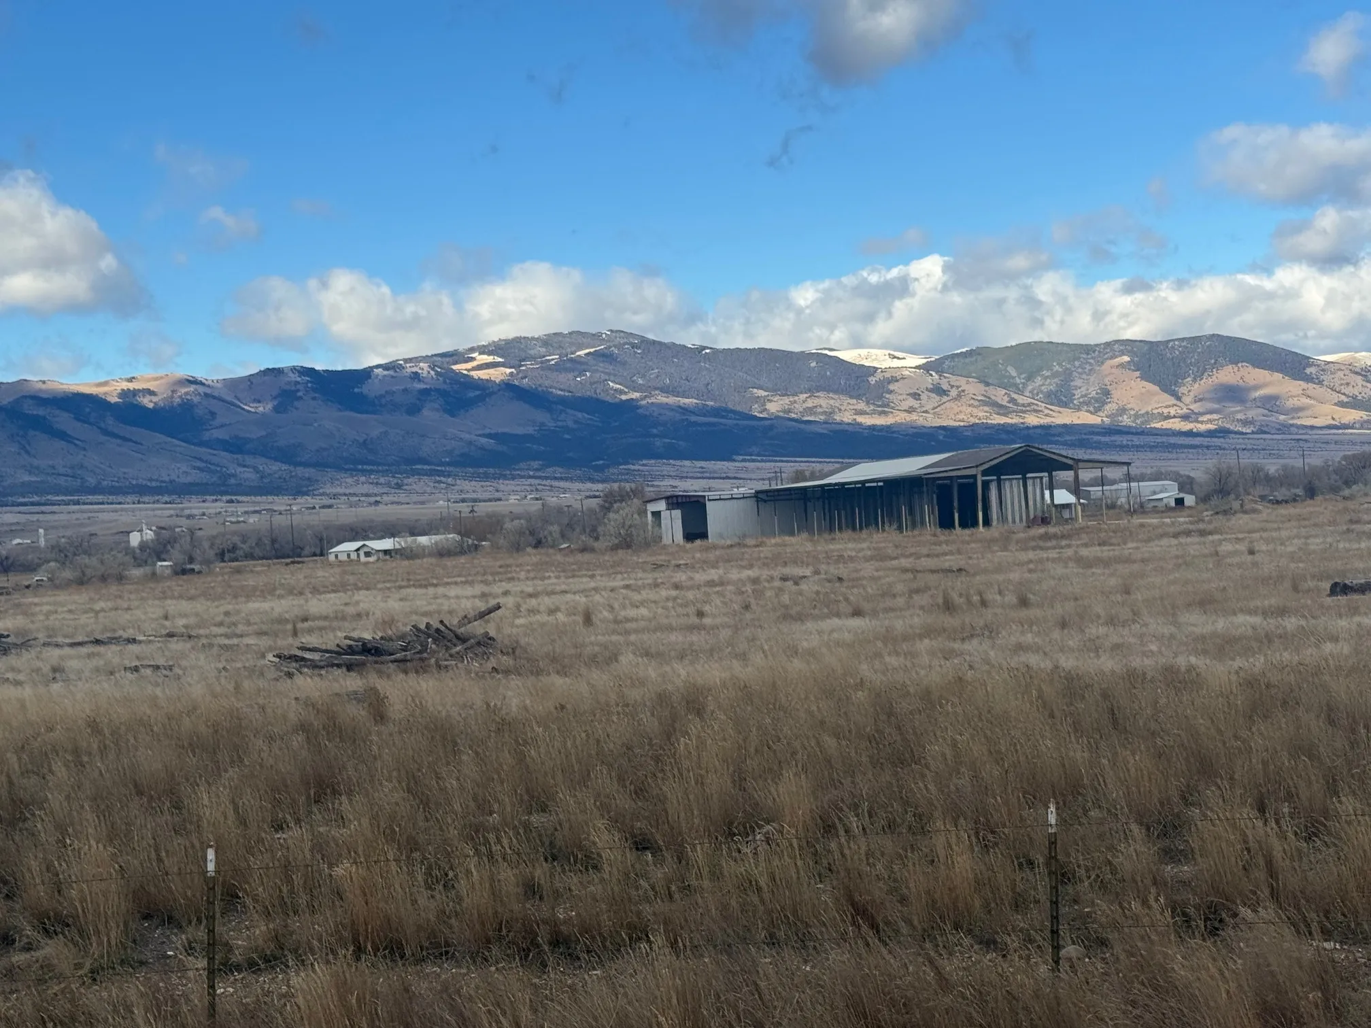
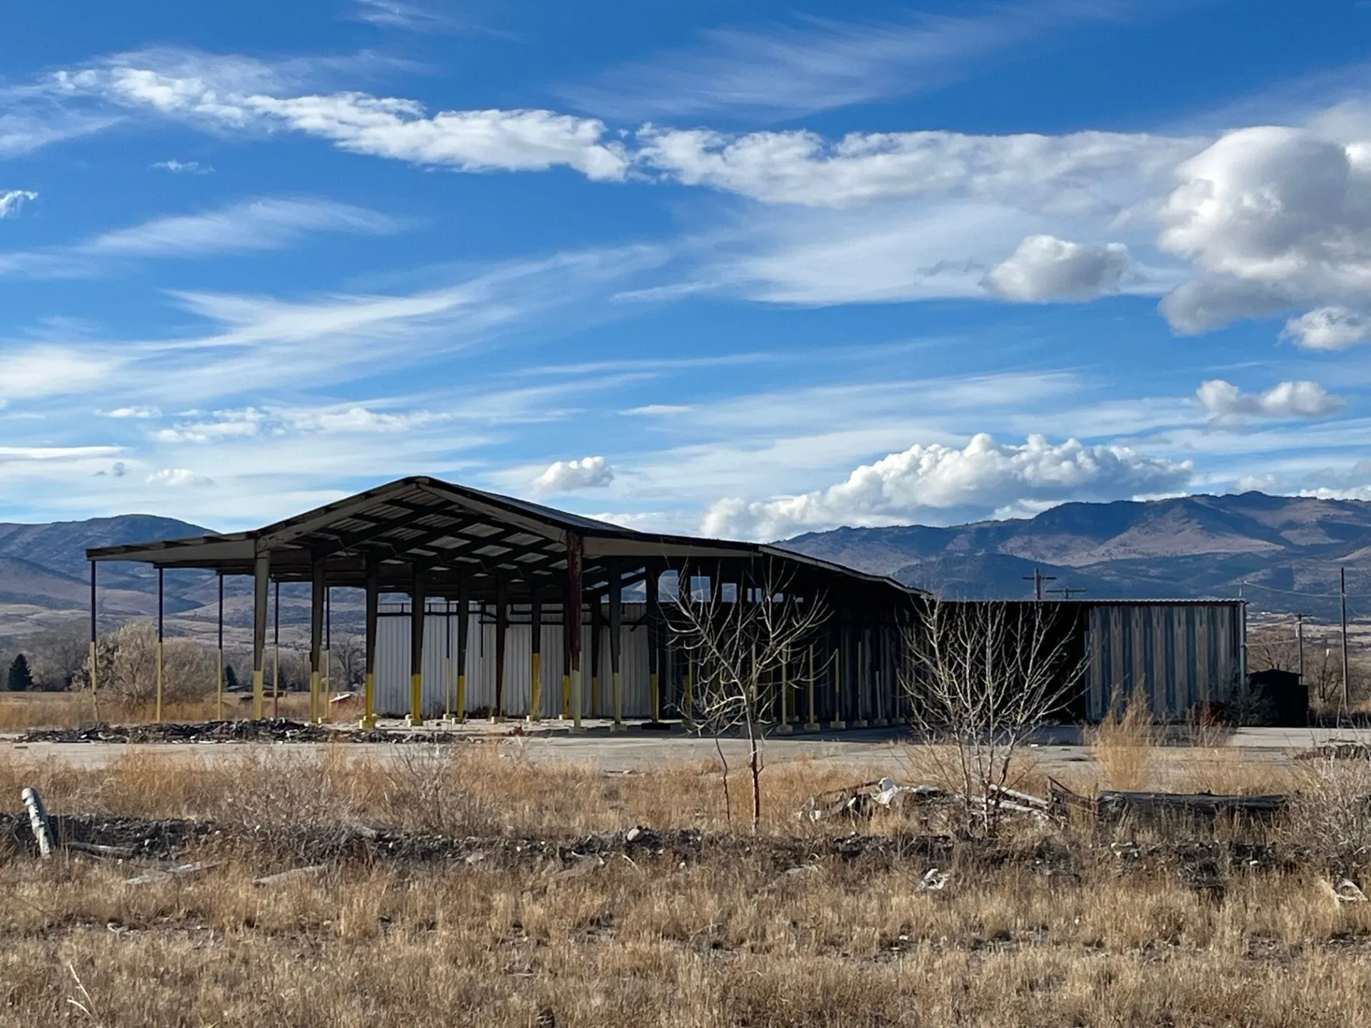
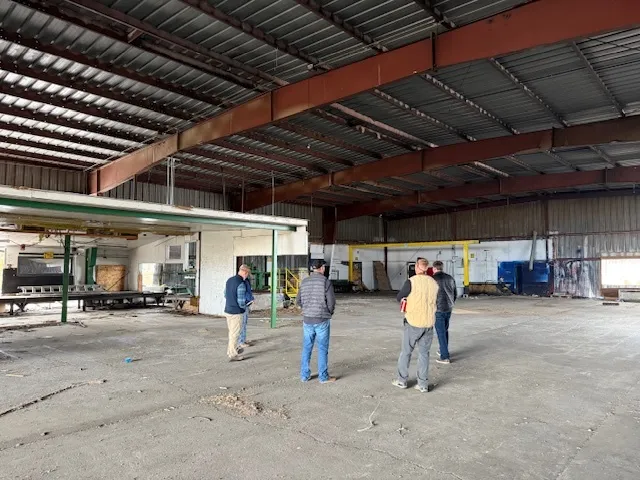
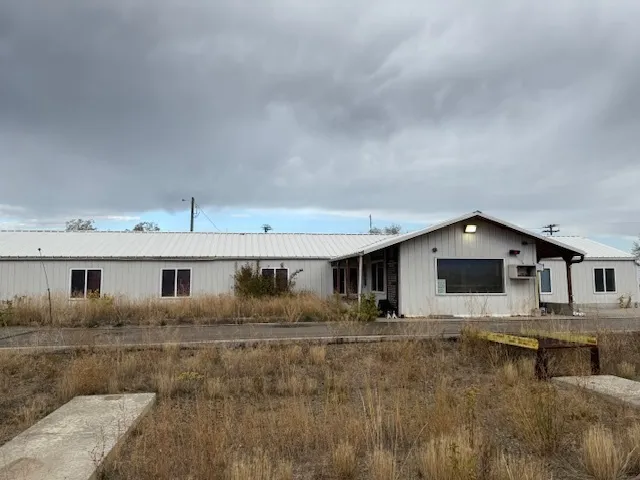
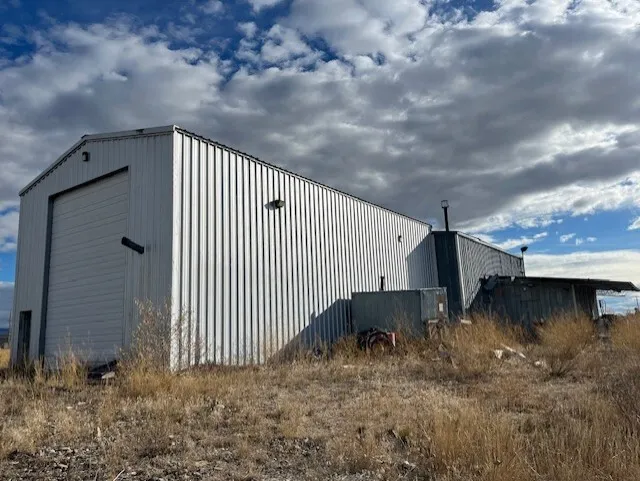
Fig. 1 — Existing structures on the campus: open ground, a pavilion, a hangar, offices, and a warehouse.
Location
Close to the range, the river, and two airports
- R-4601 restricted airspace
- About 2 miles from campus to the range; the restricted airspace boundary is about 2.5 miles away. The Guard training area covers 28,000+ acres with kinetic use and UAS authorized.
- Townsend Airport
- Dedicated ramp access for test operations.
- Helena Regional Airport
- Hangar space available, and a logistics hub for teams and equipment.
- Clancy ranch
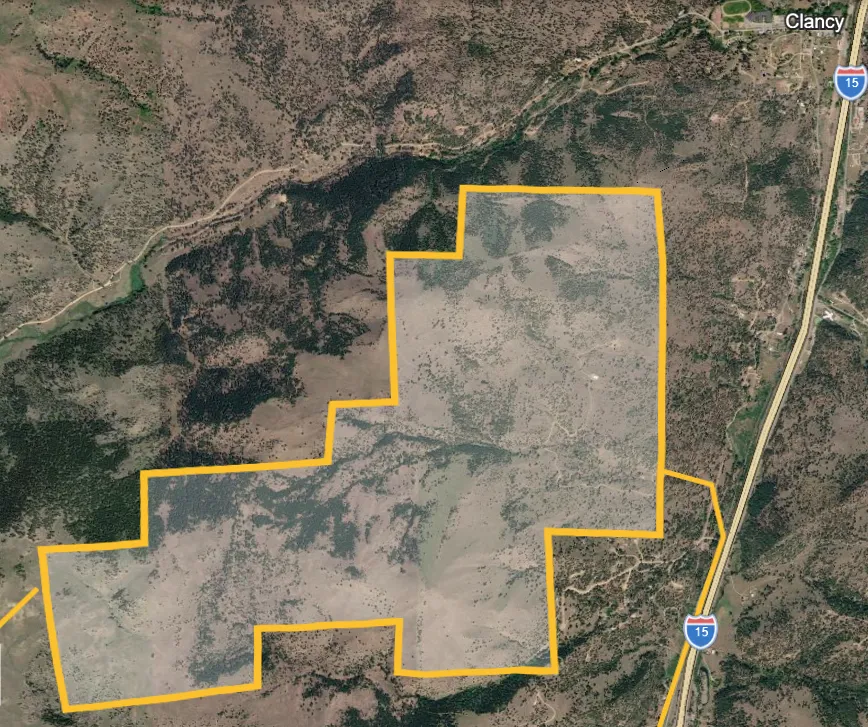
- A 1,500-acre ranch southwest of Clancy, west of Interstate 15, with a COA and mountainous terrain for training. It is being developed with onsite facilities where technology can be integrated with warfighter training.
- Elkhorn Mountains
- COA coverage in the Elkhorn Mountains and Continental Divide area.
Proposed build-out
What we plan to build
None of these facilities exist yet. They are the proposed plan for the Townsend campus, built in phases as funding and partners come together.
- Proposed
UAS test & training area
20 acres on site for uncrewed aircraft systems (UAS) testing and training, with access to certificate of authorization (COA) airspace.
- Proposed
SOF training and shoot houses
Special operations forces (SOF) training facilities, including shoot houses, a facility remodel, hangar redevelopment, and briefing rooms.
- Proposed
Environmental chamber
An environmental chamber for testing equipment under controlled conditions, for test teams and product demonstrations.
- Proposed
Maker space and fabrication labs
A publicly available, collaborative maker space for design, fabrication, and testing, with advanced technology training on modifying, designing, and testing equipment.
- Proposed
Simulation and walkthrough space
Space for interactive simulations and walkthroughs with teams and for product demonstrations, plus simulation, prototyping, and experimentation facilities for DoW and Guard units.
- Proposed
Meeting and engagement spaces
Meeting and engagement spaces where Department of War (DoW) and industry teams can work together.
- Proposed
Operations center and team lodging
An operations center plus lodging for visiting test and training teams.
- Proposed
Bivouac area and maintenance facilities
A bivouac area for visiting units and teams, with maintenance facilities on site.
- Proposed
Warehousing and equipment staging
Warehousing and equipment facilities for staging and hosting gear from industry, military, and academic users.
- Proposed
Industry offices and co-working
Leased industry office space and co-working offices for startups, academia, and nonprofits.
- Proposed
Secure research space
Secure research facilities, potentially including a sensitive compartmented information facility (SCIF) and International Traffic in Arms Regulations (ITAR) compliant zones.
- Proposed
Community center and dining hall
A community center, dining hall, recreation, and event venues.
- Proposed
Housing village and connectivity
An innovation housing village with local vendor markets, plus a 5G and fiber data backbone.
Roadmap
How the campus gets built
Phase 1 · Year 1
Formation and land acquisition
- Establish nonprofit governance and legal entity
- Secure initial funding and partner commitments
- Acquire property and install secure fencing
Phase 2 · Years 1–3
Initial infrastructure and early tenants
- Build first facilities: labs, test range, and co-working space (Years 2–3)
- Develop supporting infrastructure such as housing and roads (Years 2–3)
- Attract anchor tenants and initial academic partners (Year 3)
- Launch incubator and workforce programs (Year 3)
Phase 3 · Years 1–5
Expansion and sustainability
- Develop innovation impact metrics (Year 3)
- Add advanced facilities such as secure labs and testing (Years 3–5)
- Build long-term financial sustainability and expand national partnerships (Years 4–5)
In progress
Airspace we're pursuing
Beyond the Townsend campus, we're working to expand the FAA-coordinated airspace and corridors available to test teams. None of these is established yet.
Pursuing
FAA §44803 UAS airspace
A proposed FAA §44803 uncrewed aircraft airspace aligned with Montana’s existing military operations areas (MOAs). Building on airspace with established procedures and deconfliction would support beyond-visual-line-of-sight (BVLOS), endurance, and complex UAS testing at scale.
Pursuing
Restricted Area R-4106 and a new COA
A new restricted area, R-4106, and a new certificate of authorization (COA) to extend our FAA-coordinated test corridor.
Planned
169 km corridor
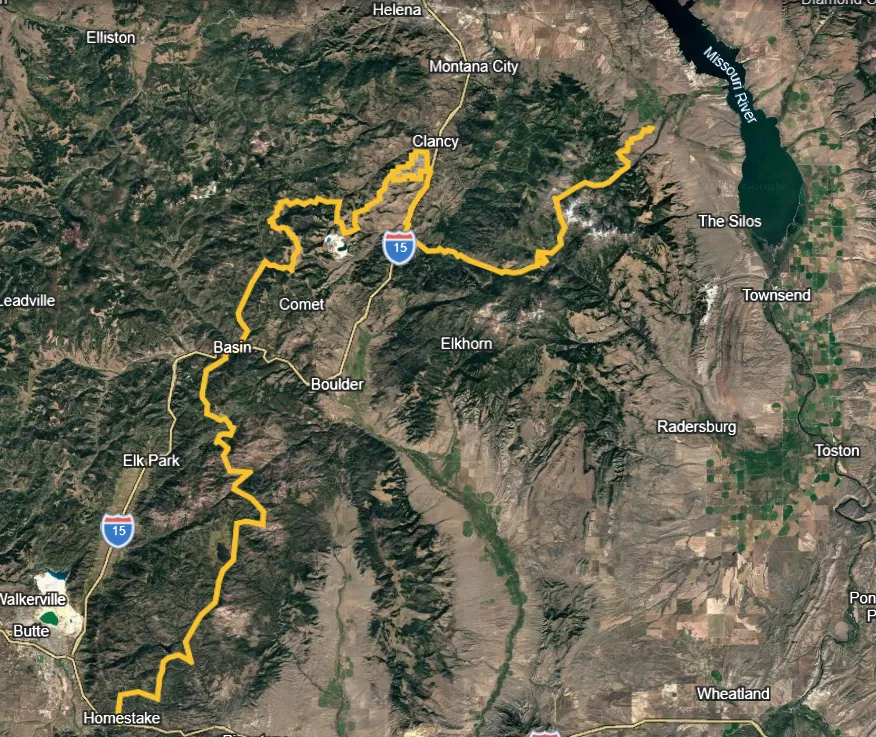
A 169 km corridor from the Butte area north through Basin to Clancy, then east across the Elkhorn Mountains toward Canyon Ferry Lake.
In development
Clancy ranch
A 1,500-acre ranch southwest of Clancy with a COA, mountainous terrain, and onsite facilities for integrating new technology with warfighter training.
Help build the campus
Prospective partners, tenants, and test teams can shape what gets built first. Tell us how you'd like to be involved.